
2D REAL ESTATE FLOOR PLANS
Make the layout easy to understand.
Give residential and commercial real estate another way to communicate. A clear 2D floor plan helps viewers connect the rooms they see in your photographs.
THE RIGHT DETAIL, IN THE RIGHT PLACE
Turn separate rooms into a complete picture.
Photos show the character of a room. A floor plan helps people see where that room sits and how the space flows. Pair the two for a presentation that is easier to follow.
- Show the relationship between rooms and circulation areas.
- Help viewers orient themselves while browsing photographs.
- Add a practical layout reference to the property presentation.
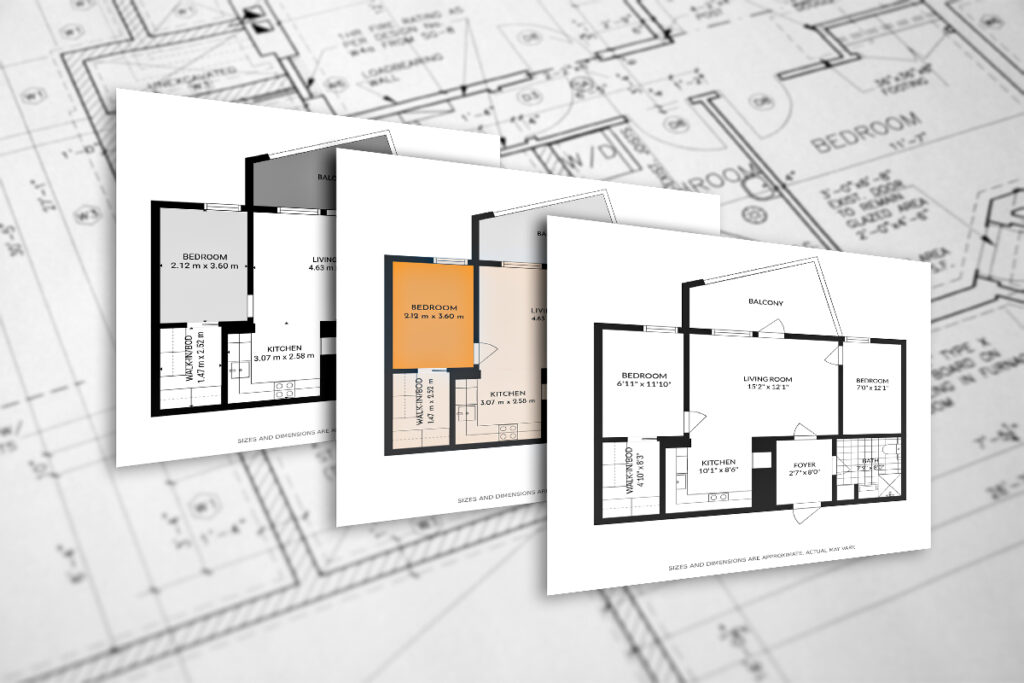
A clear view of how rooms connect. Deliverables vary by selected service.
BEFORE THE SHOOT
A little preparation goes a long way.
- Confirm which floors and spaces should be included.
- Discuss dimensions and the file formats you need before booking.
- Keep the areas being captured accessible.
GOOD TO KNOW
A few useful answers.
Is a floor plan the same as a virtual tour?
No. A 2D plan shows the layout at a glance; an interactive tour lets people explore the space visually. They can work together.
What if I need a tour with more layout detail?
Compare our Zillow and iGUIDE options, then ask us to confirm the plan and measurement deliverables that fit your project.
BUILD YOUR PRESENTATION
Explore the rest of your options.
YOUR PROPERTY. A CLEARER PRESENTATION.