
Monthly archive series: August 2025. Written and first published in October 2026.
Split-level and multi-level homes can be difficult to understand from isolated room photographs. A viewer may see attractive spaces without knowing which floor they occupy, where the stairs lead or whether a room opens to the yard. The problem is usually missing connections, not a shortage of room images.
Build the presentation around orientation. Use consistent level names, a few useful transition views and a floor plan when appropriate. The buyer should be able to follow the home’s arrangement without already knowing it from an in-person visit.
Agree on the level names
Have the listing professional choose accurate terms and use them consistently in the description, captions and plan. Avoid calling the same area a basement in one place and a first floor elsewhere without explanation. A window or exterior door alone does not resolve how an area should be classified for listing purposes.
If the property has an unusual entry arrangement, explain it plainly. A front door that opens onto a landing between levels deserves a clear view or caption. That small piece of orientation can make the rest of the gallery much easier to follow.
Show the first decision point
Identify what a visitor sees immediately after entering. Are the main living spaces ahead, upstairs or down a short flight? Does the route divide? Ask the photographer for a view that explains that decision point where it can be shown clearly.
This is different from filling the listing with stair photographs. One useful image may establish the connection, while a floor plan provides the broader arrangement. Choose the views that answer a question and omit those that merely repeat steps or railings without context.
Group rooms by their actual relationships
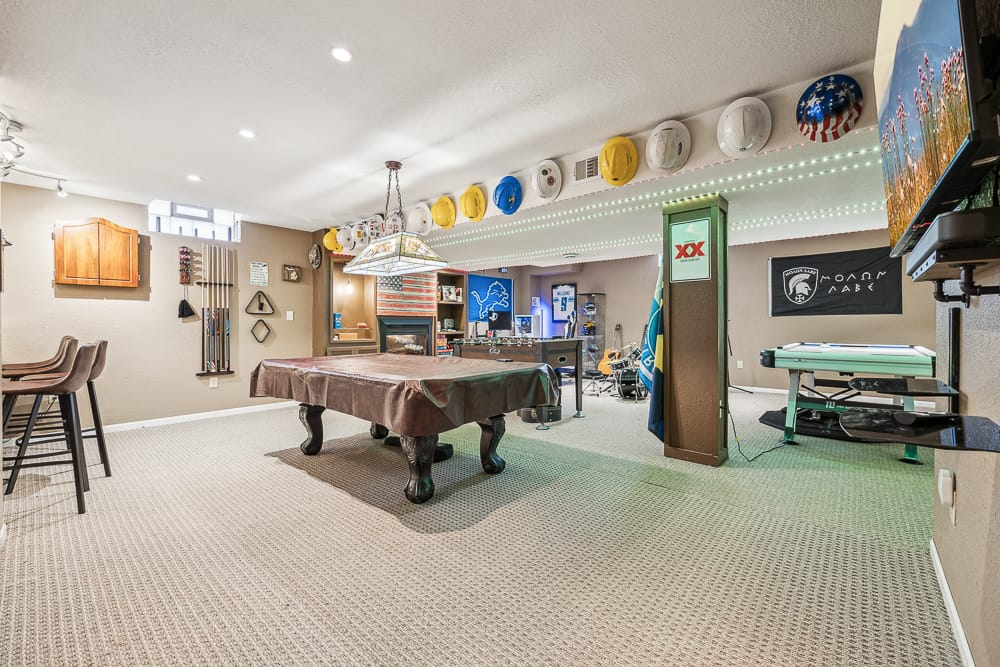
Keep connected spaces together in the gallery. A kitchen, dining area and living room on one level form a useful group. Bedrooms on another level should be identified consistently. A lower-level recreation area and its exterior access may form another sequence.
Consider a hypothetical home with a main living level, bedrooms above and a recreation room below. Alternating between those floors can make the property seem disjointed. Grouping each level and showing the transitions allows the viewer to build a simple mental map before studying individual finishes.
Explain outdoor access carefully
If a room opens to a patio, yard or deck, show that relationship with a view that includes the doorway or with a clearly connected exterior image. Distinguish separate exterior doors from a claim that the space can operate as an independent dwelling or business.
Those uses depend on facts beyond photography. The listing should not imply approval from the presence of an entrance, bathroom or second kitchen. Keep the images descriptive and leave permitted-use claims to verified information supplied by the responsible professional.
Use the floor plan as an orientation tool
A clearly labeled 2D floor plan can help connect the levels. Make sure the room names match the gallery and that stairs are easy to follow. If there is a discrepancy, resolve it before publication rather than letting viewers choose which version to believe.
Our guide to using photos and floor plans together explains how the formats can complement each other. The plan should help readers understand arrangement while any dimensions needed for a consequential decision are independently checked.
Test the finished set with someone who has not visited. Ask where the main entrance leads, where the bedrooms are and which room reaches the yard. If the answers are unclear, adjust labels and sequence first. A small amount of orientation often does more for a multi-level listing than another dozen disconnected views of rooms the gallery already shows well.
Photograph from the TREM419 property media library, used to illustrate this guide.