
Monthly archive series: May 2025. Written and first published in October 2026.
A commercial leasing photo brief should start with the space being offered and the questions a prospective occupant needs answered. Attractive interiors matter, but a tenant may also need to understand the entrance, circulation, available rooms and relationship to parking or service access. A generic request for building photographs can miss those practical details.
Write the brief with the leasing professional before the appointment. Separate verified property facts from items that still need confirmation, and identify exactly which suite, floor or building the images will represent. That clarity prevents a polished photograph from communicating the wrong offer.
Define the available space precisely
State the property address and the area included in the assignment. Identify any neighboring suite, shared lobby or occupied section that should not be presented as part of the available premises. If more than one space is being marketed, keep the names and image groups distinct.
Explain what remains in the space. Furniture, equipment and partitions visible during the shoot may or may not be included in a lease. The photograph cannot resolve that question by itself. Give the leasing team a list of items that need an accurate caption or separate written explanation.
Organize the shot list around a visit
Begin with arrival: the building, recognizable entrance and route to the available space. Then show the principal working areas and how they connect. Add important support spaces such as a meeting room, break area or storage room when they are within scope and relevant to the offering.
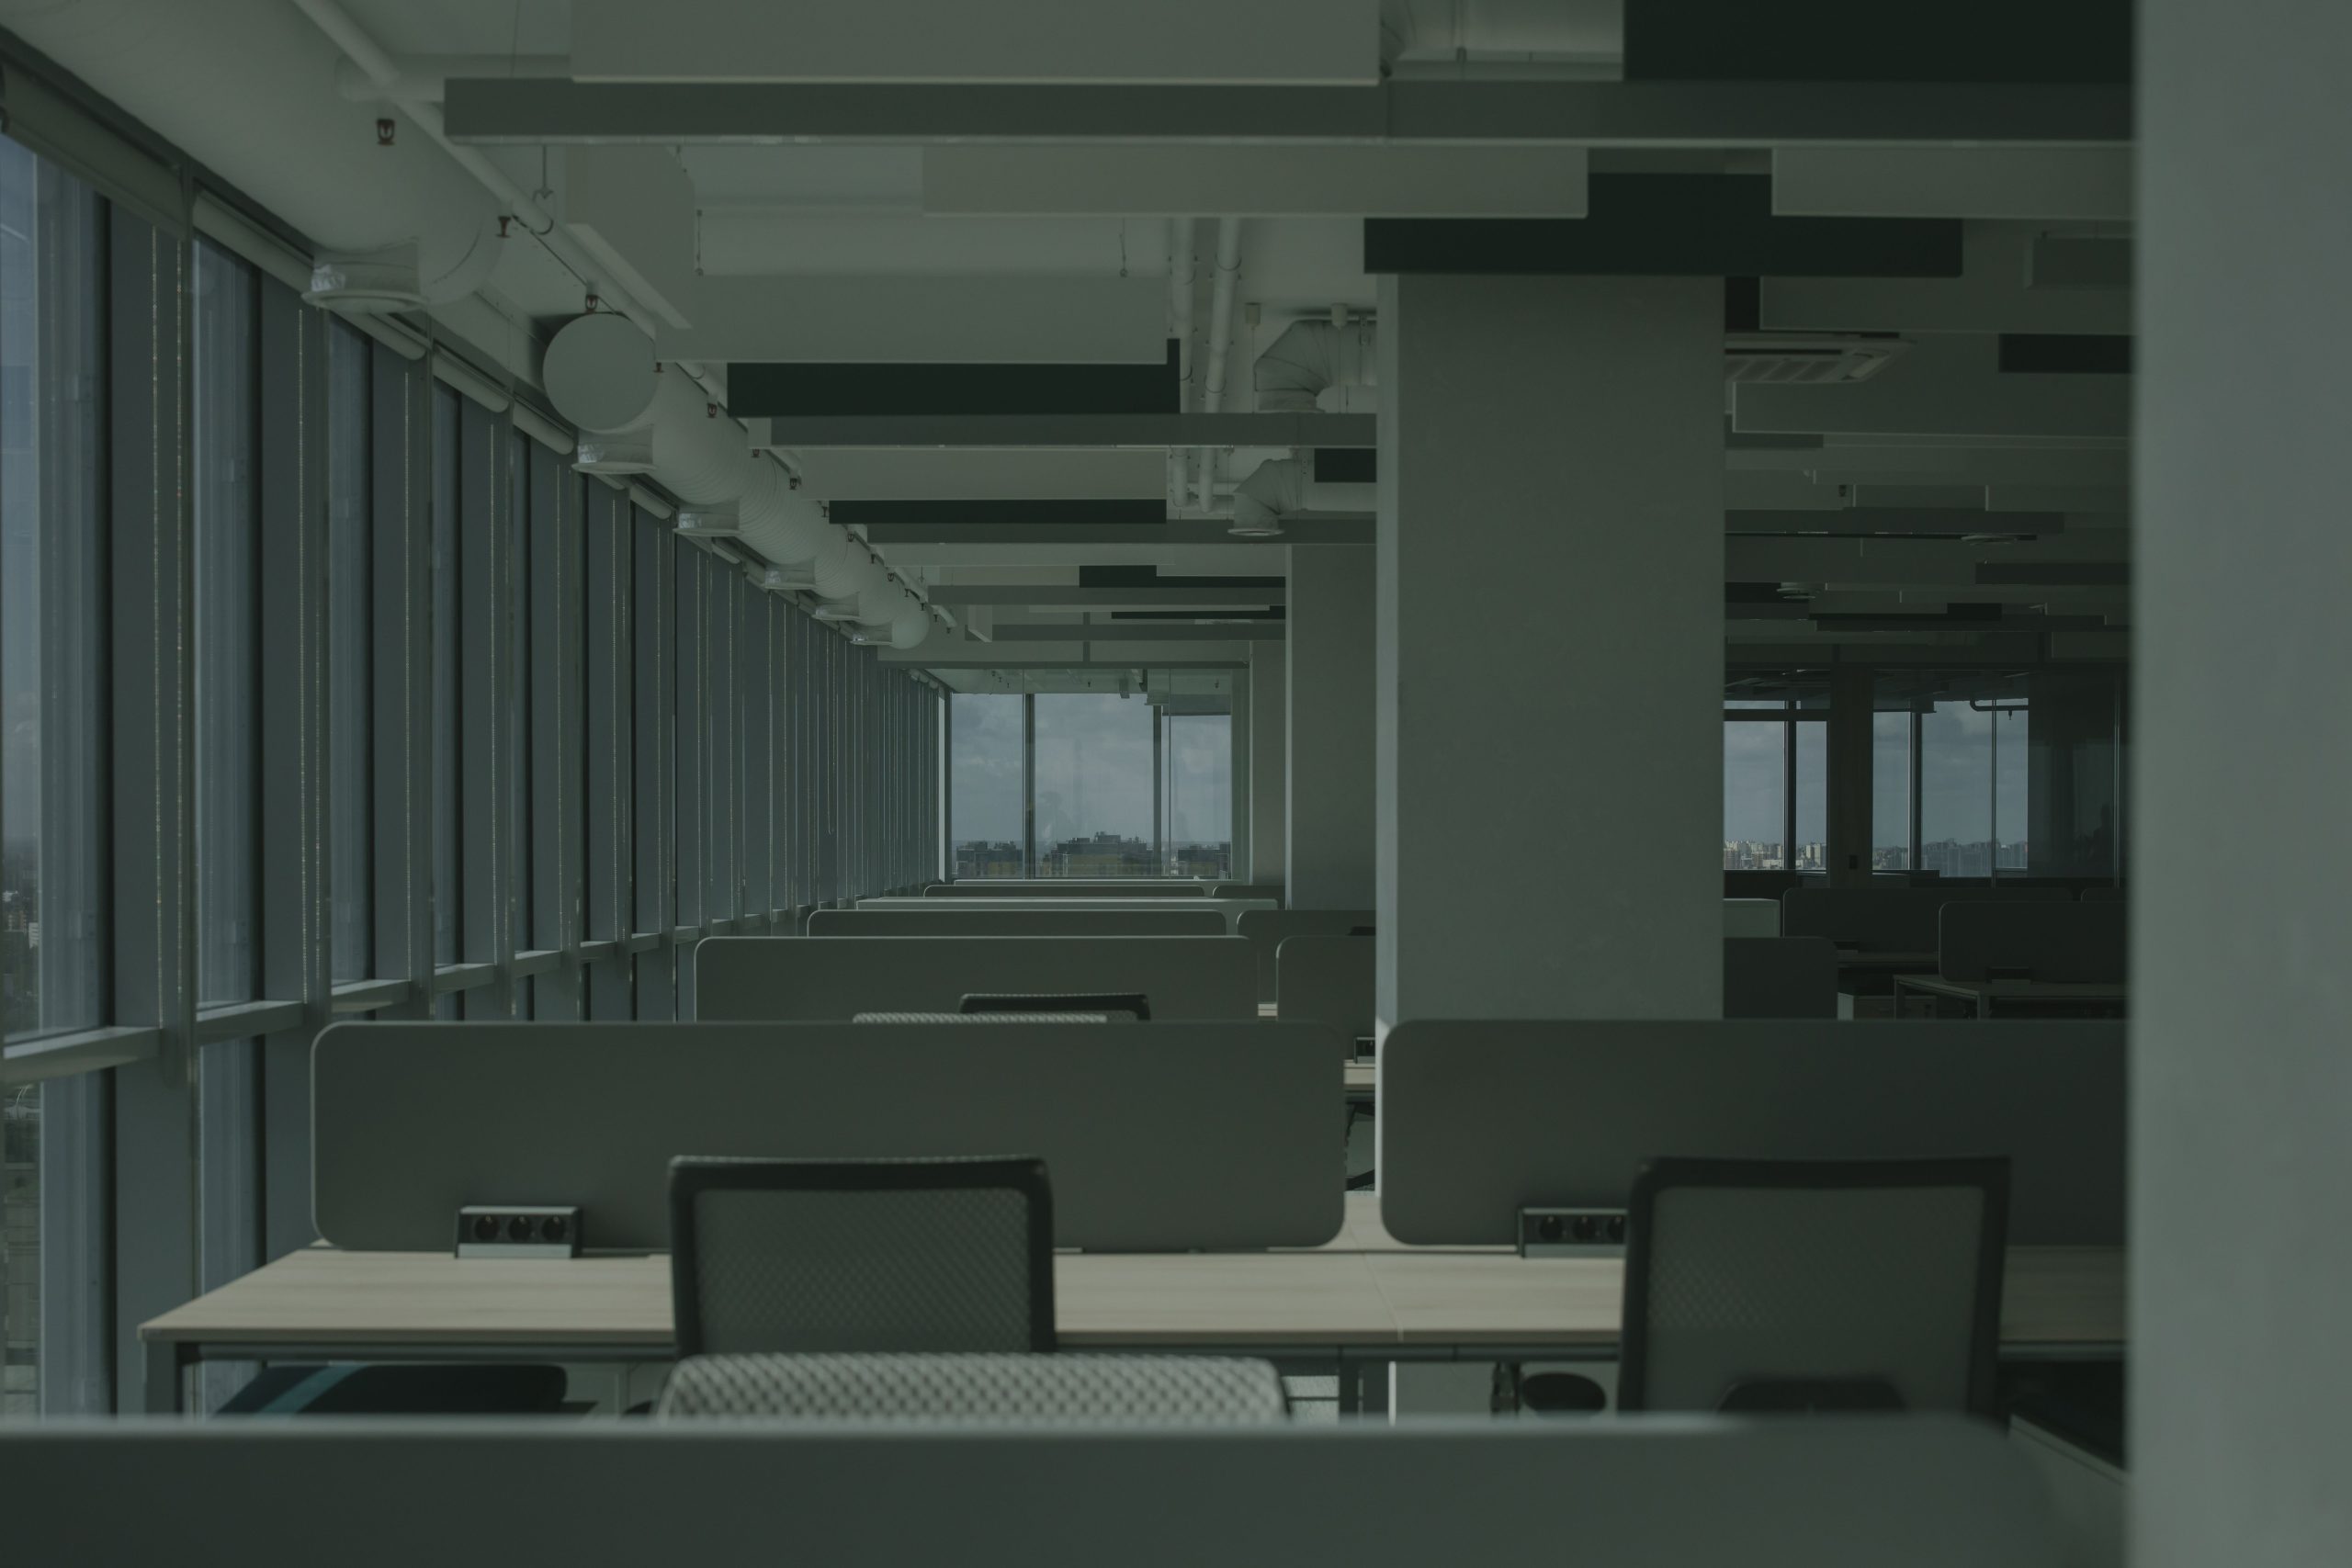
For a hypothetical office suite, the useful sequence might be exterior, lobby, suite entrance, open work area, private rooms and shared facilities. For another property, the sequence may be different. The point is to recreate the information someone would gather during an initial visit, not to document every wall equally.
Identify the operational questions photography can answer
List visible features that deserve coverage: a separate entrance, loading area, corridor connection or arrangement of workspaces. Then distinguish those images from facts requiring documentation. A photograph does not establish permitted use, utility capacity, structural performance or compliance with a particular standard.
Provide verified dimensions and other technical information through the appropriate leasing materials. If a floor plan is used, confirm its purpose and limitations. Images and drawings should agree with the offer, while detailed due diligence remains a separate process for the parties and their professionals.
Arrange permission and access before capture
Confirm who controls entry to each area and whether building management needs to coordinate the visit. Shared spaces and occupied businesses should not be added to the assignment casually on arrival. Establish the approved route, contact person and any restrictions in advance.
Clear confidential documents, visible screens and sensitive operational information. If the space is still occupied, use the scheduling approach in our guide to photographing an operating business. Keep safety rules and access decisions with the responsible site contact.
Review the brief against the finished presentation
The final brief should fit on a practical working page: space identification, target questions, priority views, shared areas, access contact and restrictions. Include the intended destinations so the photographer knows whether the media will support a listing portal, brochure, property website or several formats.
TREM419’s commercial media services provide a starting point for that discussion. Consider a floor plan or aerial view only when it fills a specific information gap, such as circulation or the site arrangement.
Before launch, have the leasing professional review the images and labels together. Check that shared amenities are identified, unavailable areas are not implied to be included and the suite description matches the photographs. A clear commercial presentation gives prospective occupants enough reliable context to decide whether a closer look is worthwhile.
Illustrative stock photograph by cottonbro studio / Pexels, used under the Pexels License. This is not a TREM419 project or a local property offered for lease.