
Monthly archive series: July 2026. Written and first published in October 2026.
A marketing floor plan is especially useful for understanding relationships: which rooms connect, where the stairs are and how the home is arranged across levels. It gives buyers a way to orient themselves before a showing and can reveal questions that are difficult to answer from photographs alone.
It should also be used within its intended limits. A plan included in a listing is not automatically a construction drawing, a survey or a guarantee that a specific item will fit. Knowing what to ask of the plan makes it more useful, not less.
Use it to follow the route through the home
Start at the entrance and trace the main circulation. Find the living areas, bedrooms, bathrooms and outdoor connections. Compare those relationships with the photographs. If the gallery shows a room you cannot locate, look for a label discrepancy or ask the listing professional to clarify it.
For a multi-level home, identify the stairs and follow them between the drawings. Consistent level and room names are important. A clear plan can explain an unusual arrangement without requiring a photograph of every corridor and landing.
Use dimensions to form questions
Dimensions can help a buyer decide which spaces deserve closer attention, but measurements needed for a purchase, furnishing or alteration should be checked appropriately. Do not assume that a marketing image supports every downstream use simply because numbers appear on it.
As a specific provider example, Zillow’s guidelines state that floor-plan dimensions are approximate and subject to independent verification, and that the plans are not for building or design purposes. Other products have their own terms and specifications. Confirm which service produced the plan and what it is intended to provide.
Separate room labels from approved use
A label identifies how a space is presented in the marketing. It does not independently establish that an area qualifies as a bedroom, approved living space or a separate dwelling. The listing professional should verify those claims using the relevant property information and requirements.
If a room is shown as an office or flex space, consider how its location and connections would work for your needs. Then verify any consequential assumption separately. A plan can help you notice the question, but it does not replace that investigation.
Check furniture and access beyond the drawing
A buyer considering a large sofa, bed or piece of equipment needs more than the room’s overall length and width. Doorways, stairs, turns, clearances and the item’s actual dimensions may matter. Arrange appropriate measurements rather than relying on a scaled screenshot or a decorative furniture symbol.
The same principle applies to accessibility and renovation ideas. A plan may suggest a useful route or possible arrangement, but it cannot by itself establish compliance, structural feasibility or permission for a change. Those decisions belong with the relevant professionals and verified site information.
Keep the plan readable and consistent online
Agents should upload the appropriate delivered version and avoid cropping away labels or reducing the image until it becomes unreadable. Check it on a phone, including any zoom or download option the destination provides. Make sure room names and the listed property identifier agree across the plan, tour and description.
TREM419 offers 2D floor plans as part of its property media services. Our guide to combining plans and photographs explains how to use them together in a listing.
For buyers, the useful outcome is a better-informed showing: you know the arrangement and have a short list of measurements, uses or connections to verify. For agents, it is a presentation that answers layout questions clearly while keeping technical claims within the information actually available. A floor plan works best as an orientation tool that helps people ask the right next questions.
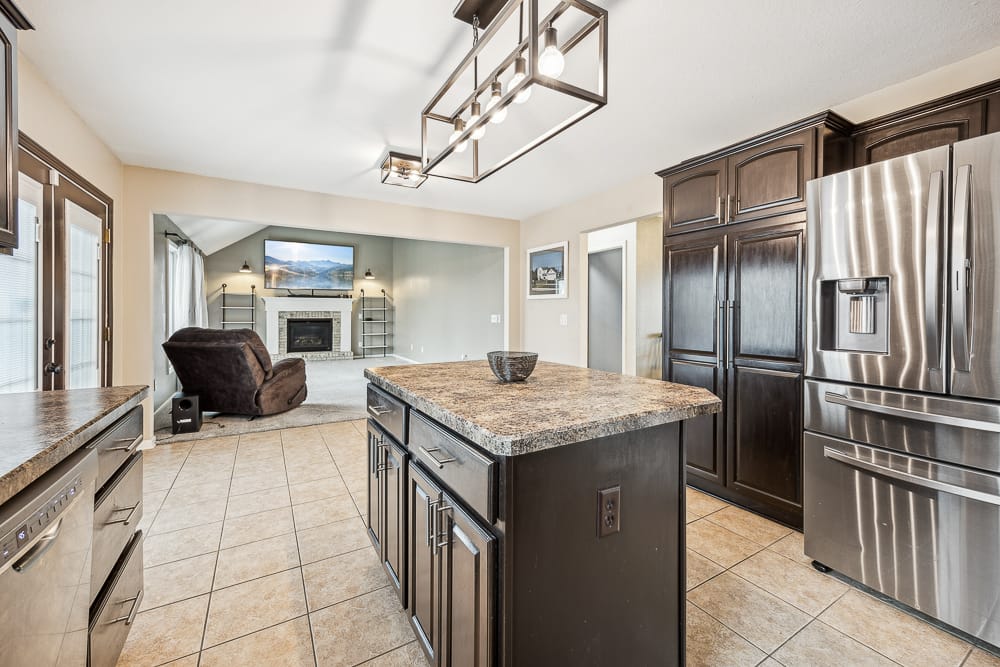
Photograph from the TREM419 property media library, used to illustrate this guide.