
Monthly archive series: August 2024. Written and first published in October 2026.
A photograph can show an inviting kitchen without revealing whether the dining room is beside it, through a hallway or on another level. A floor plan can explain those connections without showing the finishes, light or feel of the rooms. Together, the two formats can answer different parts of the same buyer question: how would this home work for me?
Plan their relationship before arranging the final listing gallery. The goal is not to make every photograph repeat the drawing. It is to give viewers enough visual and spatial information to build a coherent picture of the home.
Identify the layout questions first
List the relationships that may be unclear from room names alone. Examples include a kitchen opening into a family room, bedrooms divided between levels, a laundry area beside the garage or a room reached through another room. Those connections can matter more than an additional close-up of a finish.
Ask someone unfamiliar with the property to look through the photographs. Notice where they ask where a room is or how it connects. A floor plan may answer the question directly; a transition photograph may also help. Use each format where it contributes the clearest explanation.
Keep room names consistent
Choose accurate labels with the listing professional and use them across the description, captions and floor plan. A space called a den in one place and a bedroom elsewhere creates avoidable uncertainty. The presence of a bed or desk in a photograph does not establish a room’s permitted use.
For flexible spaces, a neutral label may be more accurate than a confident claim. Describe the current arrangement without implying that the photograph establishes code compliance, occupancy approval or a particular measurement. Those questions require their own verification.
Capture connections as well as destinations
Most rooms benefit from an image that explains the space itself. Some also need a view through a doorway or across an open-plan area to show how they connect. The photographer can decide which angles make those relationships readable without filling the gallery with redundant hallway images.
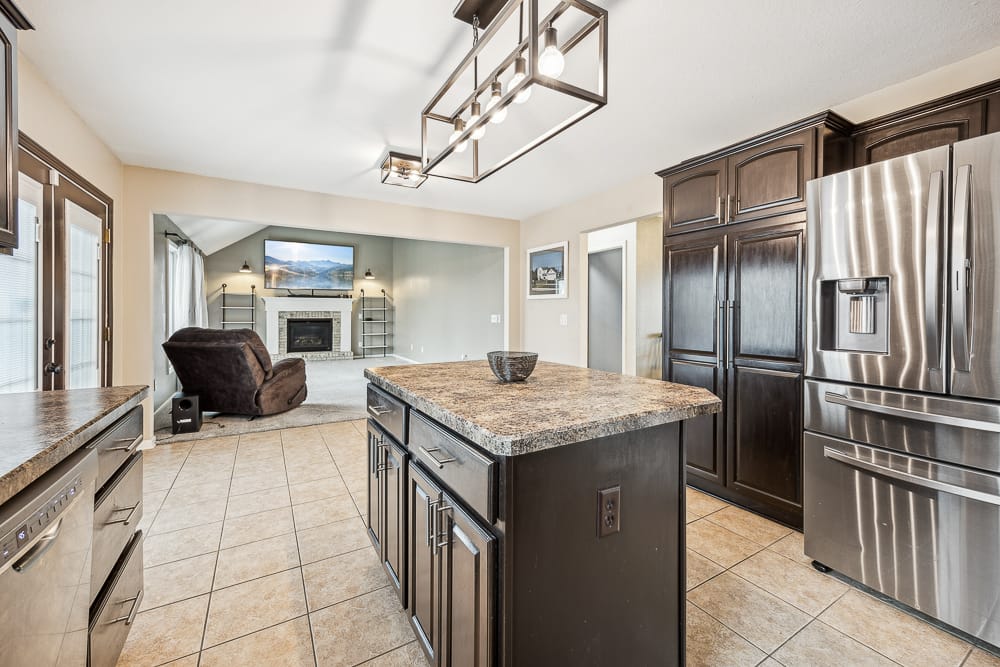
Consider a hypothetical kitchen, dining area and living room in one connected space. Individual room views can show finishes and furniture arrangement. A wider connecting view establishes their relationship, and the floor plan confirms circulation. Each item has a job instead of competing to say the same thing.
Put the floor plan where it can be found
Check how the chosen listing platform displays plans. A file buried among detail photographs may be overlooked. Use the available dedicated field or a clearly labeled gallery position where appropriate, and test the result on a phone as well as a larger screen.
Keep the plan legible. Avoid compressing it into a tiny image, cropping away labels or adding large promotional graphics over the drawing. If the delivery includes different file versions, use the one suited to the destination rather than repeatedly screenshotting and resaving the same file.
Explain the limits without losing the benefit
A marketing floor plan is helpful for orientation, but buyers should verify dimensions needed for a purchase, furniture fit or construction decision. As one platform example, Zillow’s 3D Home guidelines describe dimensions as approximate and distinguish marketing plans from building or design documents.
That limitation does not make the plan unhelpful. It clarifies its purpose: understanding the arrangement and identifying questions to investigate. Keep measurement and area claims consistent with verified listing information, and resolve discrepancies before publishing.
TREM419 offers 2D floor plans alongside photography and tours. Use the package overview to compare the available combinations, then choose the one that fills a real information gap. The finished listing should let a viewer move from room appearance to room relationships without having to guess how the home fits together.
Photograph from the TREM419 property media library, used to illustrate this guide.